

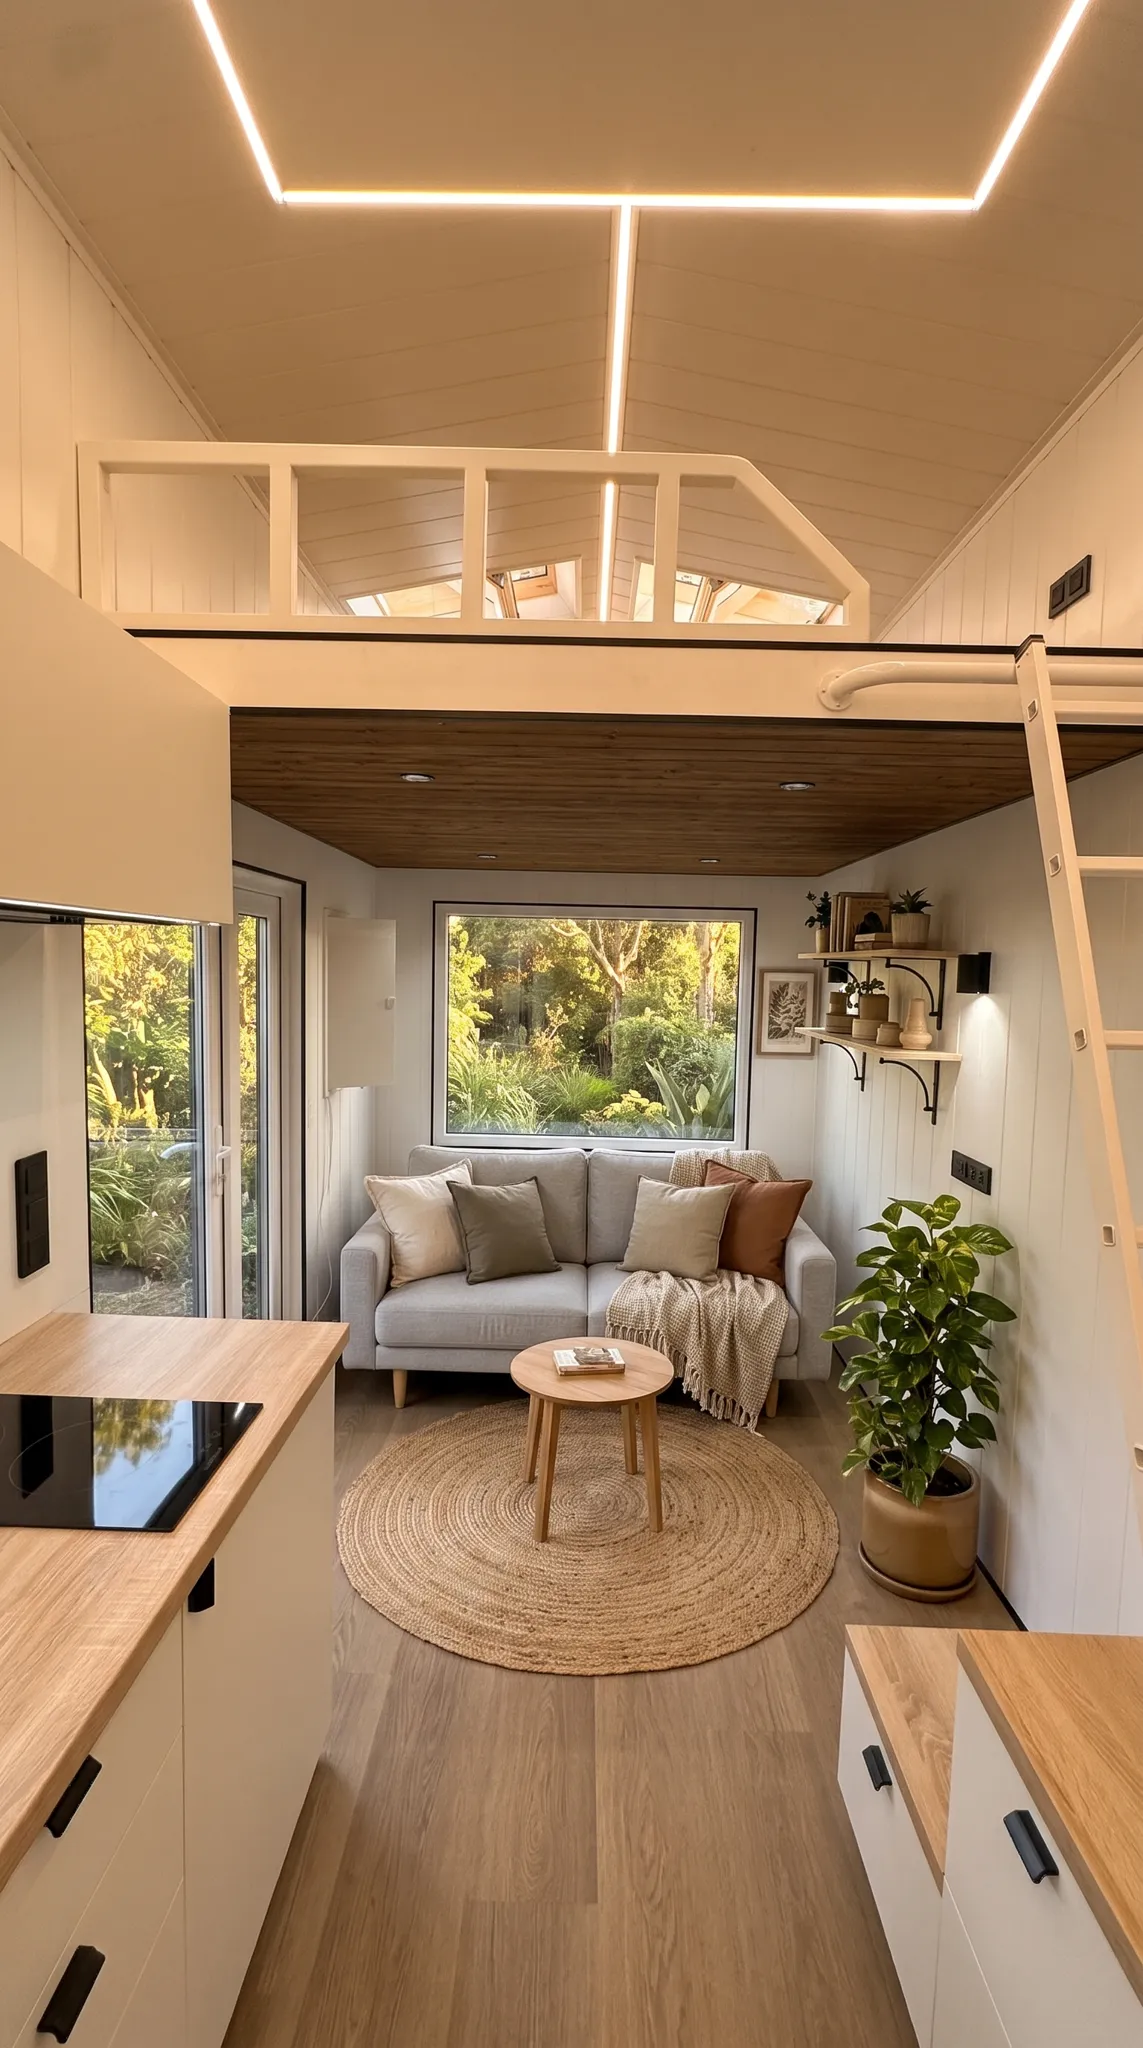
Living room with a grey two-seat sofa under the end window, the kitchen worktop on the left and a loft with a ladder above

2150 mm wide

Living room

A fixed window fills the gable end. Under the loft there is 2.05 m of clear height.

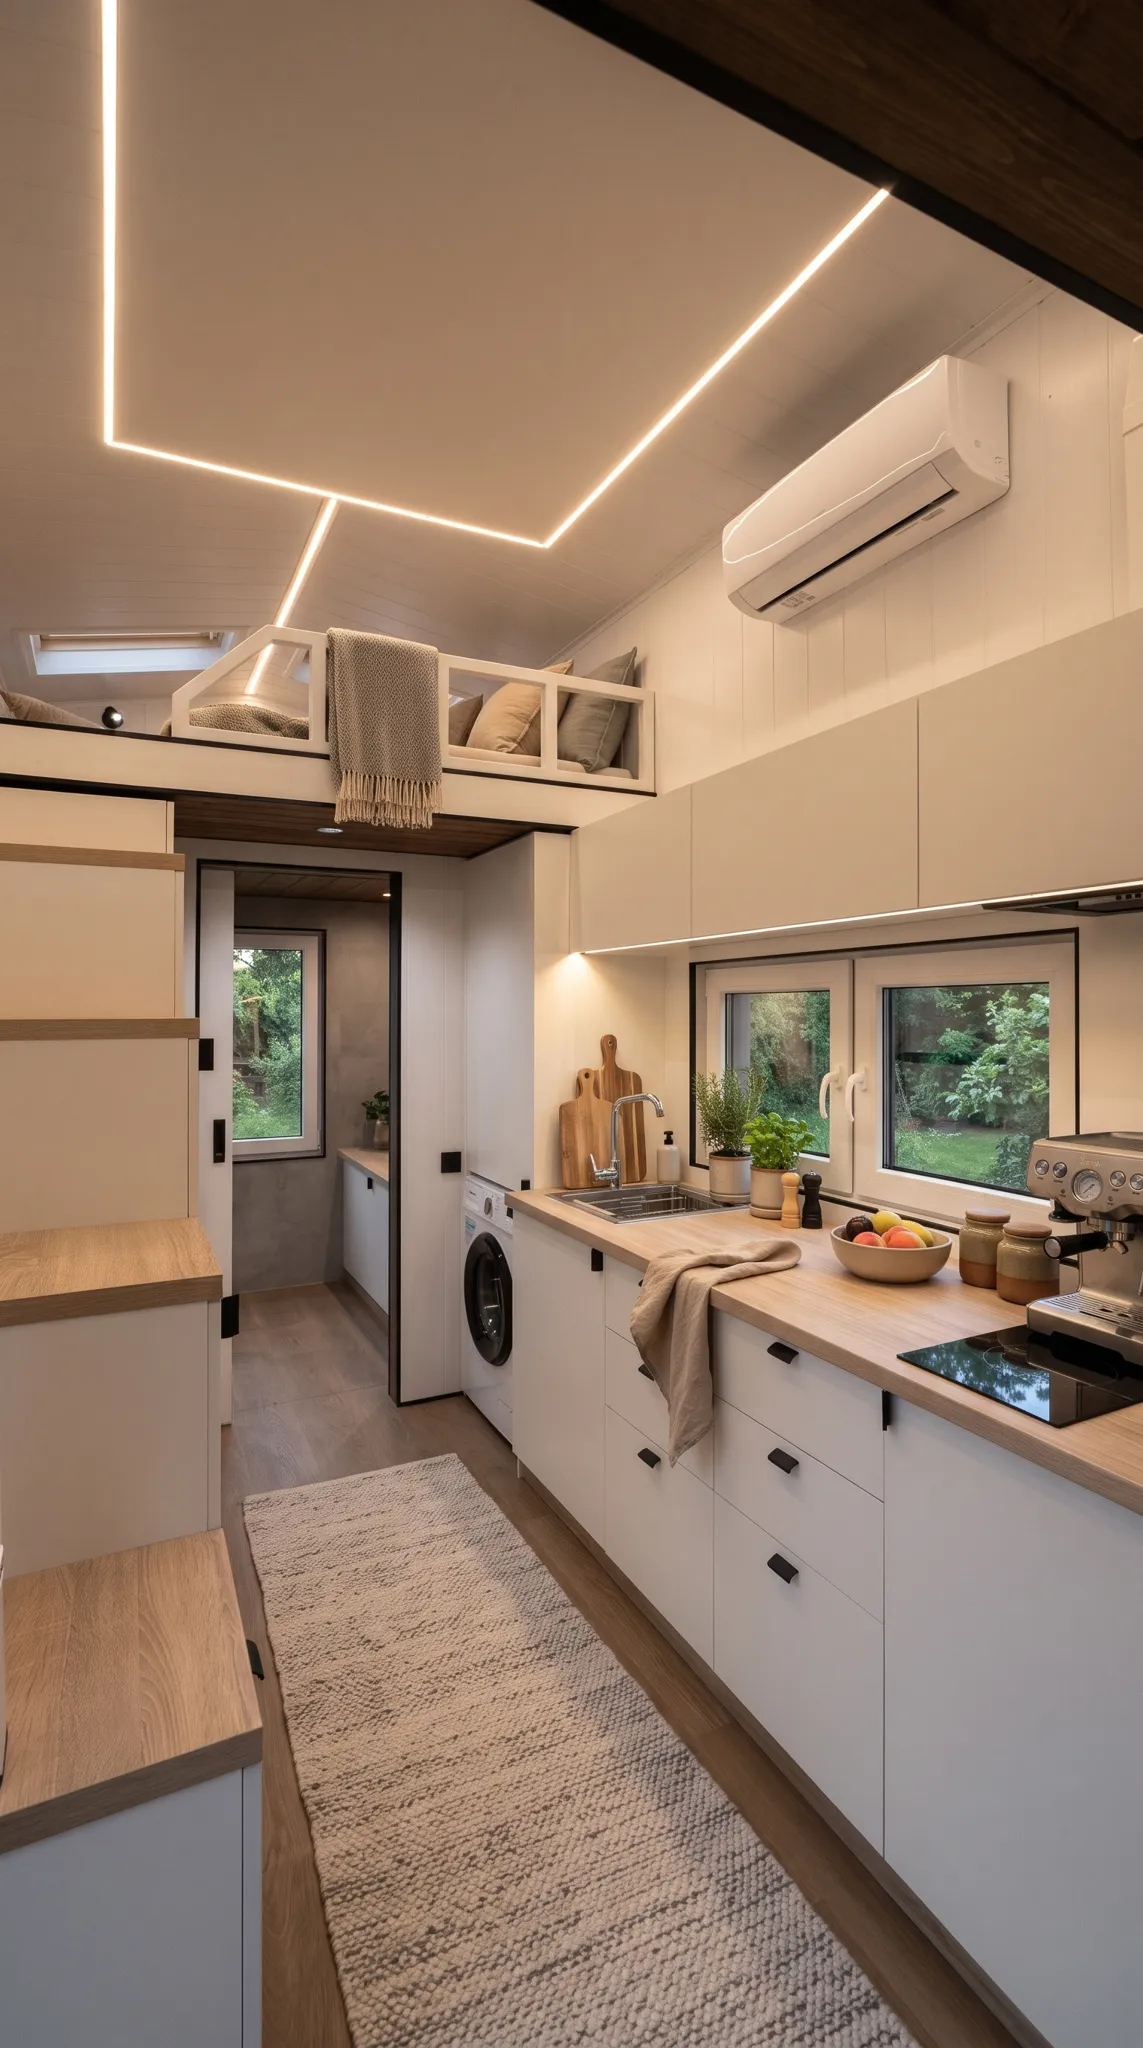
Galley kitchen with white cabinets, wood-effect worktop, induction hob and washing machine, LED lines in the double-height ceiling

2990 mm ceiling

Kitchen

Induction hob, hood, fridge, microwave and a washing machine, under the double-height space.

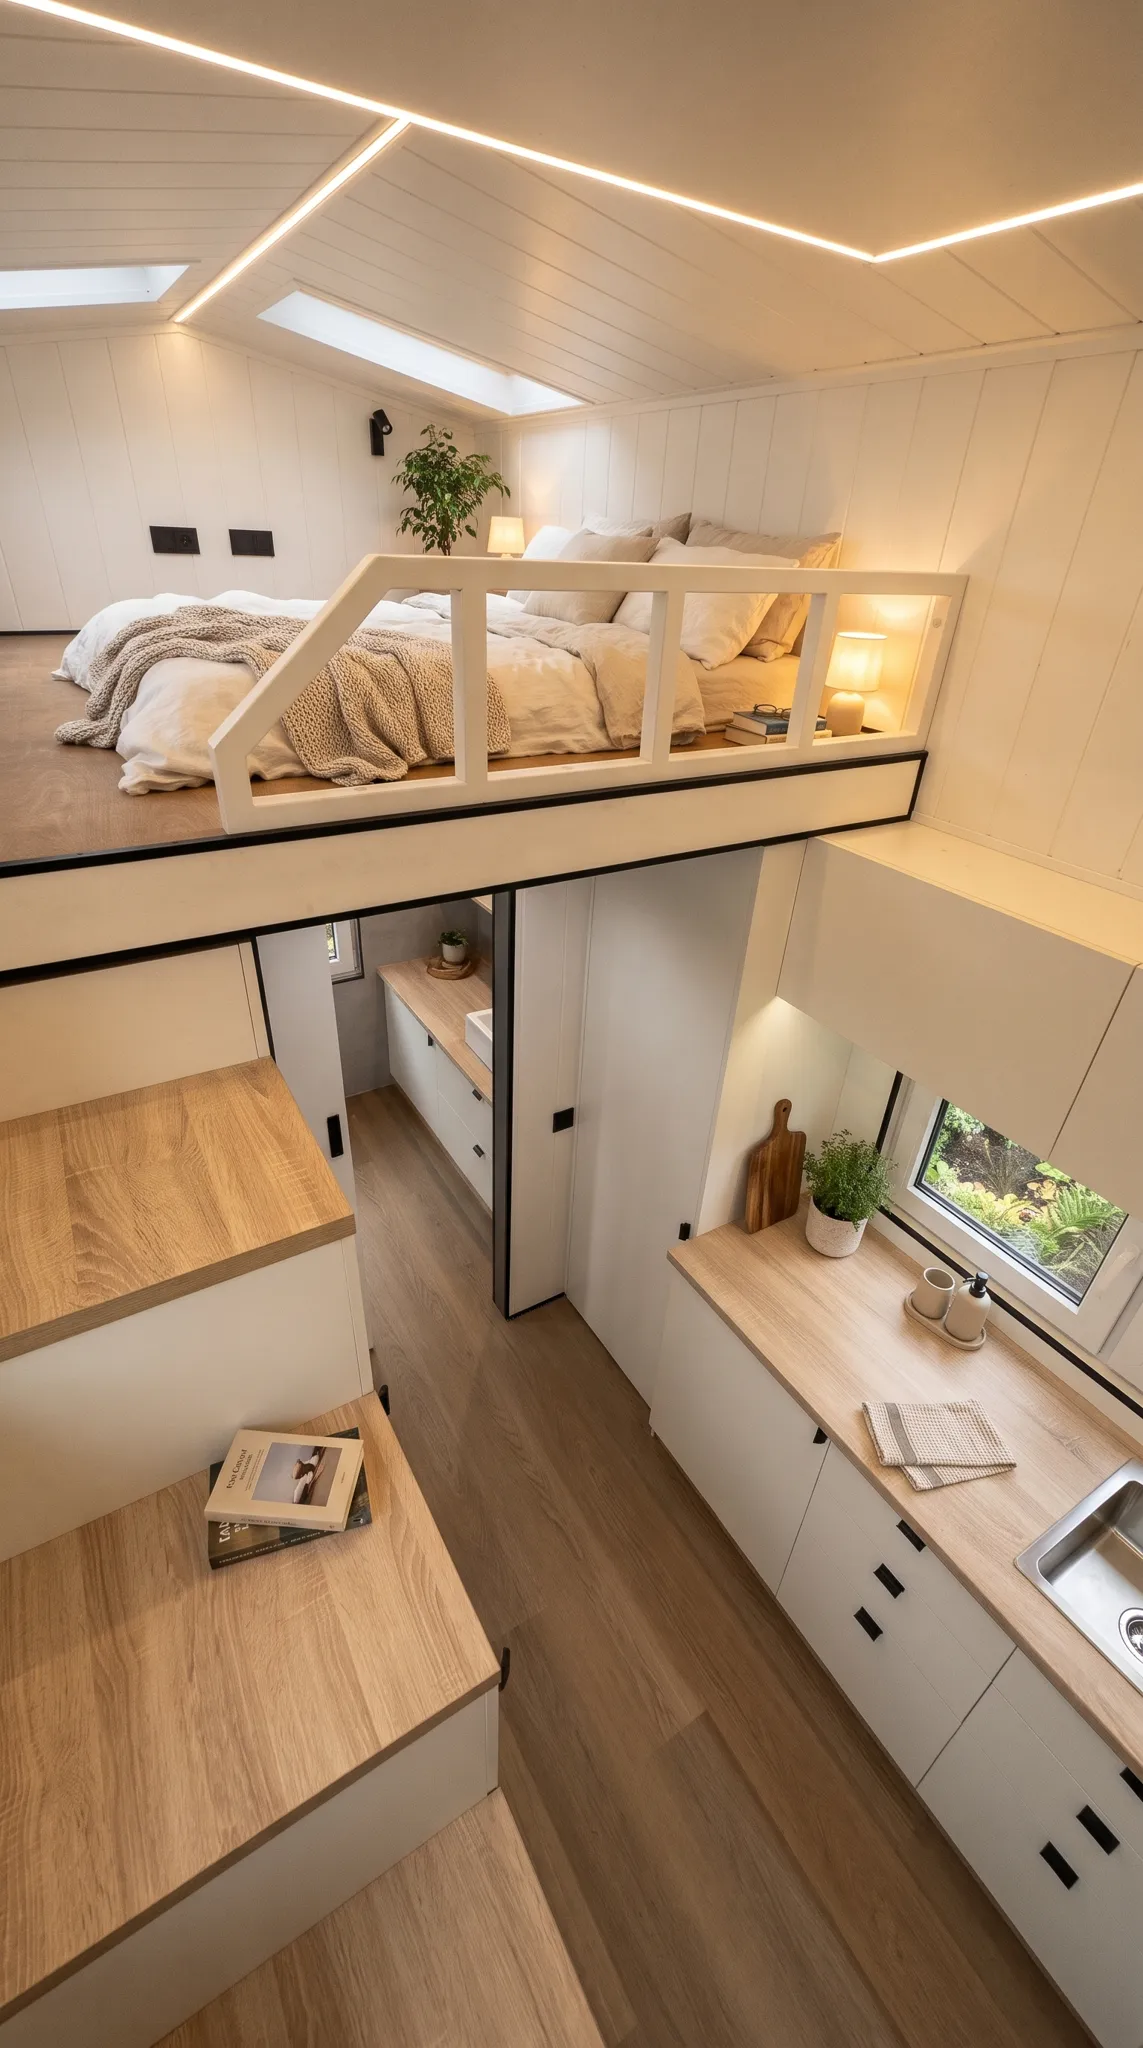
View down from the step unit: a made-up double bed on the loft and the kitchen below

5.62 + 4.97 m²

Two lofts

A sleeping deck at each end, reached by a step unit with storage and a removable ladder.

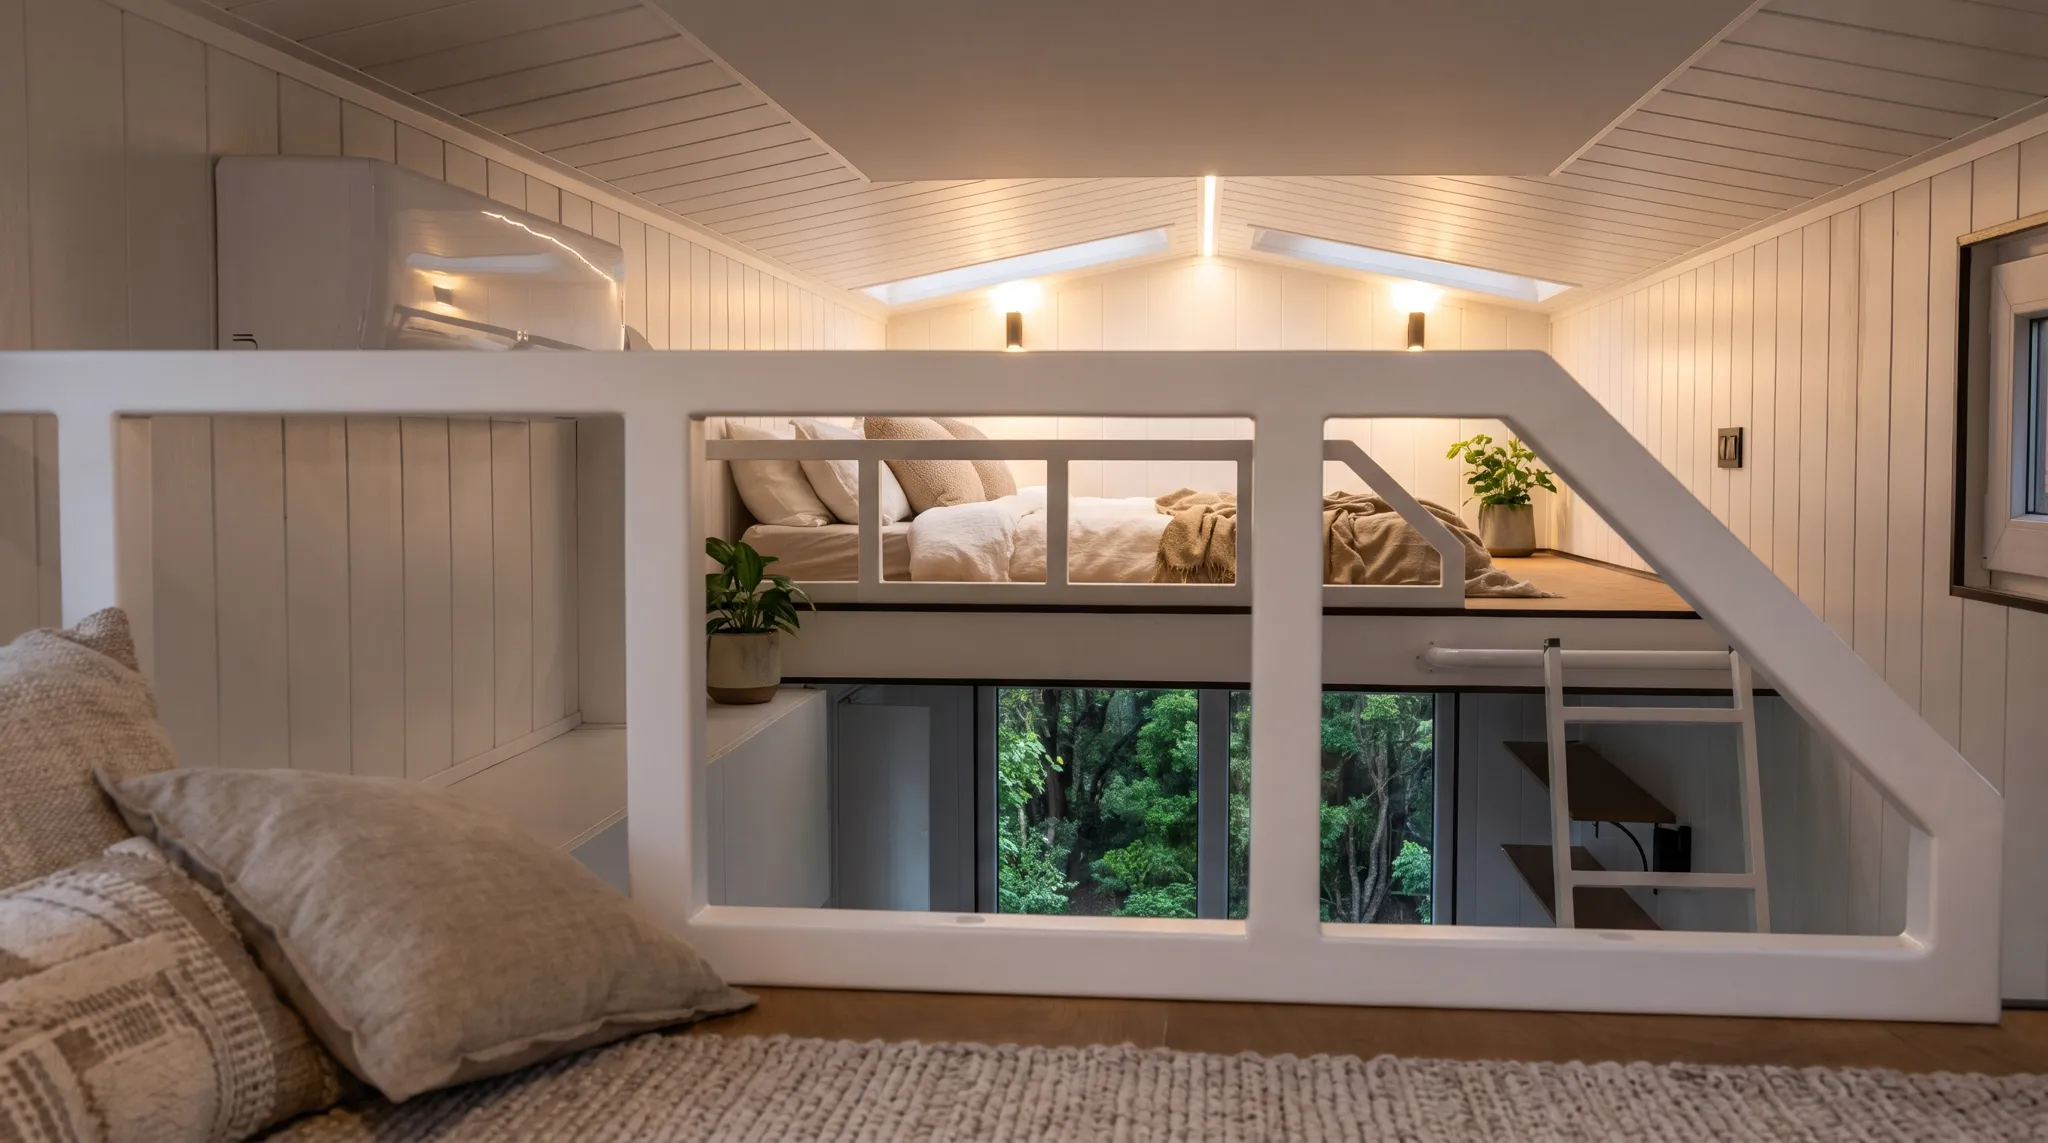
View from one loft across the double-height space to the other loft, with roof windows and wall lights

4 FAKRO roof windows

Loft to loft

Roof windows over each deck and LED lines in the ceiling. A split air-conditioner heats and cools the house.

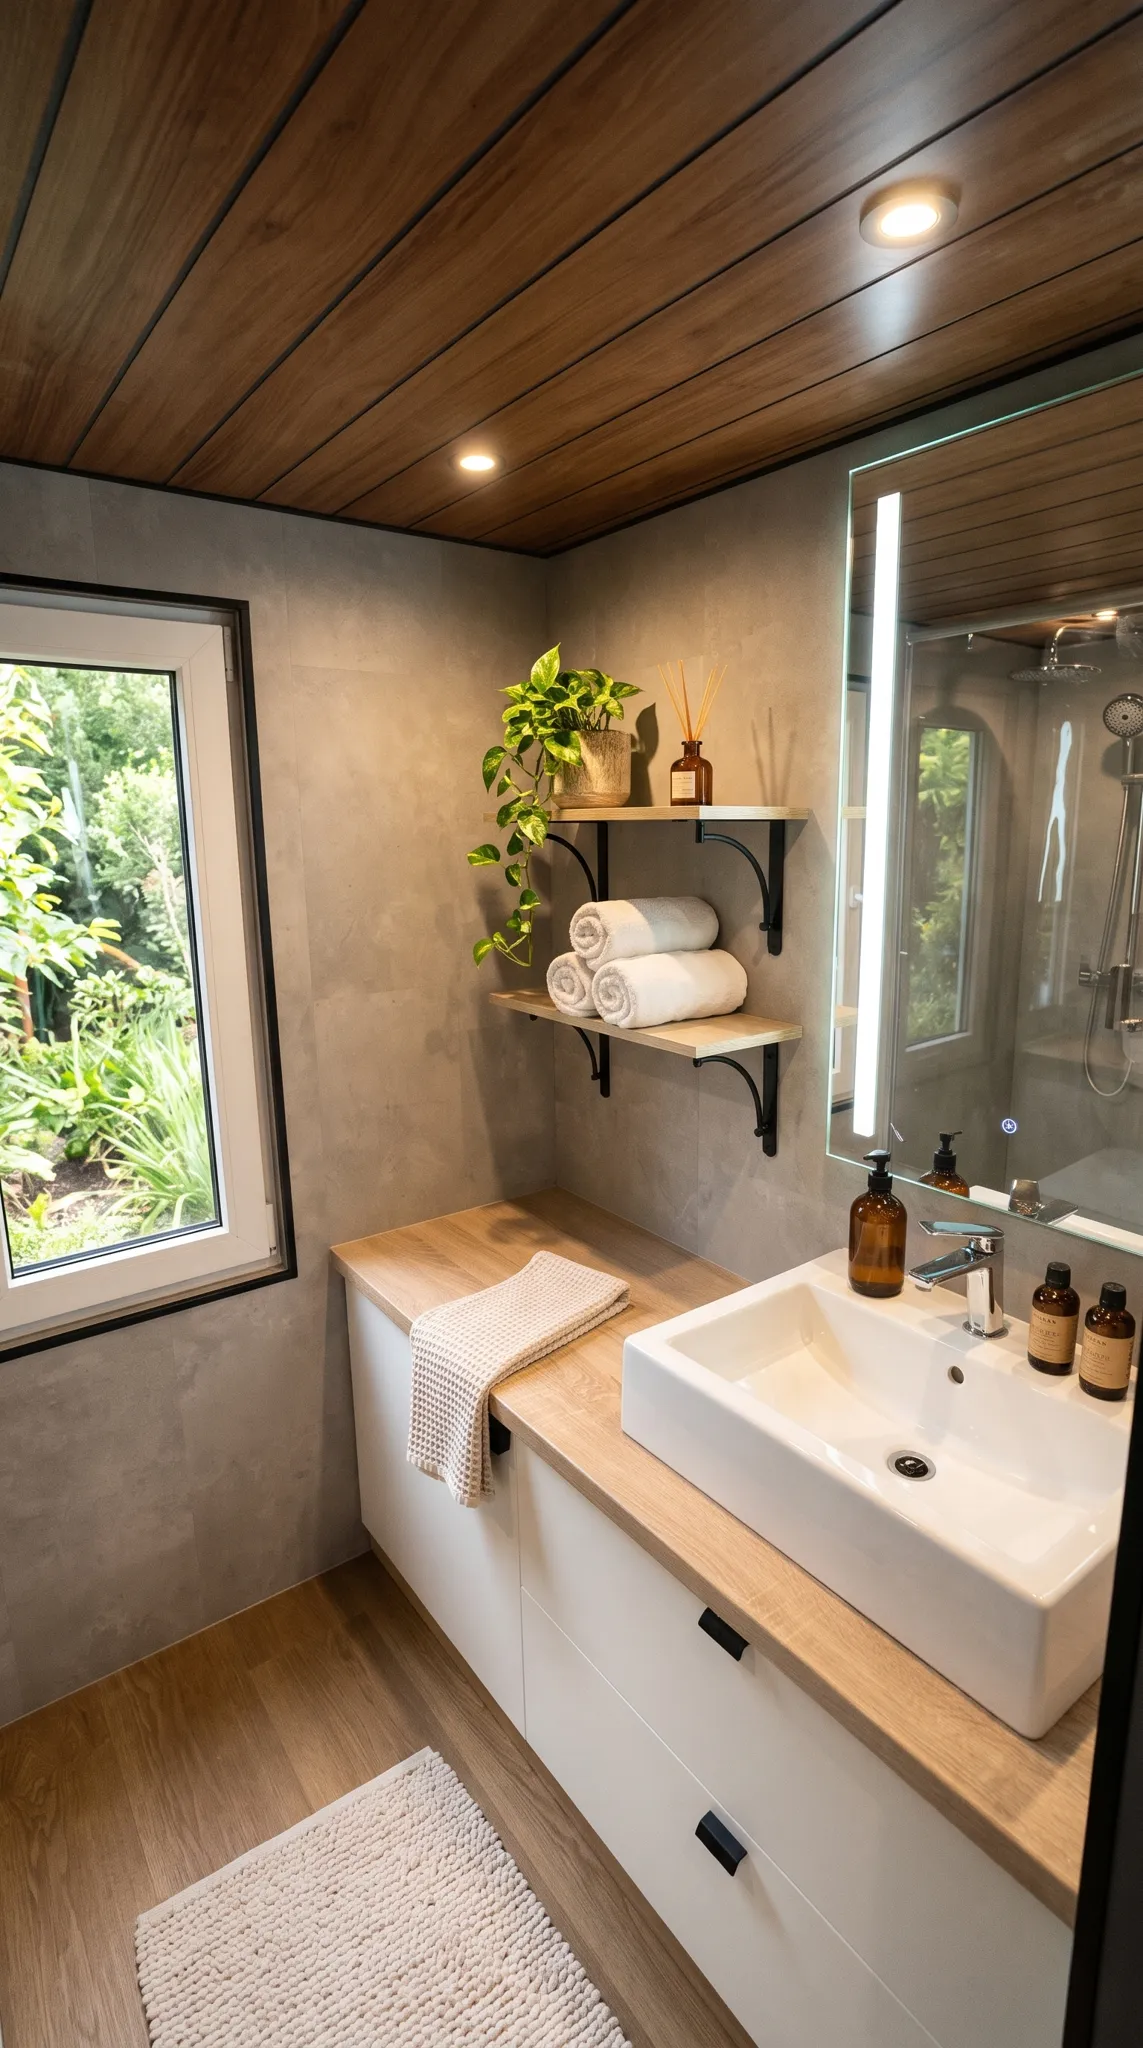
Bathroom with a white vanity, square basin and a lit mirror under a timber ceiling

1550 × 2050 mm

Bathroom

An 800 × 800 mm shower, a vanity basin and an anti-fog LED mirror, behind a sliding door.

1570 × 1220 mm

Head height under the loft

2.8 kW heating · 2.7 kW cooling

Beside the water heater

Two zones, LED hood above

4.97 m², above the bathroom

FTZ-V, 550 × 780 mm

Storage built into the steps

FAKRO FTZ-V, 550 × 780 mm

19 lights, 13.55 m of LED strip

Aluminium, hooks over a rail

100 × 60 cm, anti-fog, dimmable

600 × 460 mm, chrome mixer

570 × 1220 mm, insect screen

Quintillio · Modular living

The Dartmoor

A timber house with two lofts and a double-height kitchen. Built in the factory, delivered in one piece.

Price£65,000

Scroll as the evening falls

Façade

Pine boards, 20 × 140 mm, finished in Remmers HK‑Lasur.

Envelope

7.4 × 2.55 m on the ground. PIR insulation in the floor, walls and roof.

Step inside.

14.93 m² downstairs · 10.59 m² in two lofts · 3.03 m at the highest point

03 · Specification

Specification

Figures from the build dossier and the packing list for serial number 008. Areas are design figures from the plans, not measurements after finishing.

Schematic plan of The Dartmoor: body 7400 by 2550 millimetres; living room and kitchen 11.60 square metres; bathroom 3.33 square metres; a 5.62 square metre loft above the living room and a 4.97 square metre loft above the bathroom. LOFT ABOVE5.62 m²LOFT ABOVE4.97 m² LIVING · KITCHEN11.60 m² BATH3.33 m² 7400 2550 Schematic plan of The Dartmoor: body 7400 by 2550 millimetres; living room and kitchen 11.60 square metres; bathroom 3.33 square metres; a 5.62 square metre loft above the living room and a 4.97 square metre loft above the bathroom. LOFT ABOVE5.62 m²LOFT ABOVE4.97 m² LIVING · KITCHEN11.60 m² BATH3.33 m² 7400 2550
Schematic plan · body 7400 × 2550 mm · dashed: lofts above
Type
Static caravan holiday homeFactory-built timber frame; BS EN 1647 used as the design reference, per the manufacturer
Caravan Sites Act
1968 compliantOne unit, 7.4 × 2.55 m (limit 20 × 6.8 m); highest internal ceiling 3.03 m (limit 3.05 m)
Body
7400 × 2550 mmIncluding window and door reveals
Overall height
3520 mmTo the top of the roof windows
Footprint
18.87 m²
Living and kitchen
11.60 m²One room, 2050 mm clear under the lofts
Bathroom
3.33 m²1550 × 2050 mm clear, shower 800 × 800 mm
Lofts
5.62 + 4.97 m²Over the living room and over the bathroom, either side of the double-height kitchen
Highest ceiling
3030 mm2990 mm over the kitchen
Frame
Kiln-dried pine, C24Fire and bio-protective impregnation
Façade
Pine, 20 × 140 mmRemmers HK‑Lasur 3in1
Roof
Standing-seam steel, 0.45 mm
Insulation
PIR, λ 0.022 W/(m·K)100 + 20 mm floor and roof, 80 + 20 mm walls
Windows and door
3 tilt-and-turn windows, fixed end windowDouble-leaf glazed entrance door, 1370 × 1880 mm
Roof windows
4 × FAKRO FTZ-V550 × 780 mm
Heating and cooling
Split air-conditioner2.8 kW heating, 2.7 kW cooling
Lighting and power
19 lights, UK sockets13.55 m of LED strip and a lit mirror; Hager distribution board
Kitchen and laundry
Induction hob, hood, fridge, microwaveWashing machine and electric water heater
Floor
SPC, oak effect
Transport
In one piece, 4460 kg7800 × 2550 × 3520 mm with the outdoor unit; ladder, canopy and bar counter travel inside
Price
£65,000Delivery quoted to your postcode

04 · Enquire

Ask about The Dartmoor

Tell us where the house will stand and when you need it. We'll reply with delivery and siting details.

  • Emailtristram@quintillio.com
  • Phone+44 7808 736 345

The house will be

Your details go to Quintillio Ltd and are used only to answer this enquiry.